
A pre-installation decision guide for homeowners
Fence Installation Planning Mistakes to Fix Early
Short answer: The most important fence installation planning mistakes happen before digging: treating a rough property edge as the legal boundary, assuming height and placement rules, requesting utility information too late, overlooking drainage and grades, and leaving gate or neighbour decisions verbal. Create one planning pack that identifies the evidence, responsible person and approval status for every issue. Do not authorize installation until the unresolved items are visible.
This is not another guide to fence materials or post-setting technique. It focuses on the handoff between an idea and authorized work. A fence line can look obvious while a survey, easement, gate swing, private utility or grade transition changes the viable layout.
HR Greenroots Landscaping currently presents fence installation in Mississauga on its owned site. The actual boundary, municipal rules, service fit and construction scope still need current property-specific confirmation.
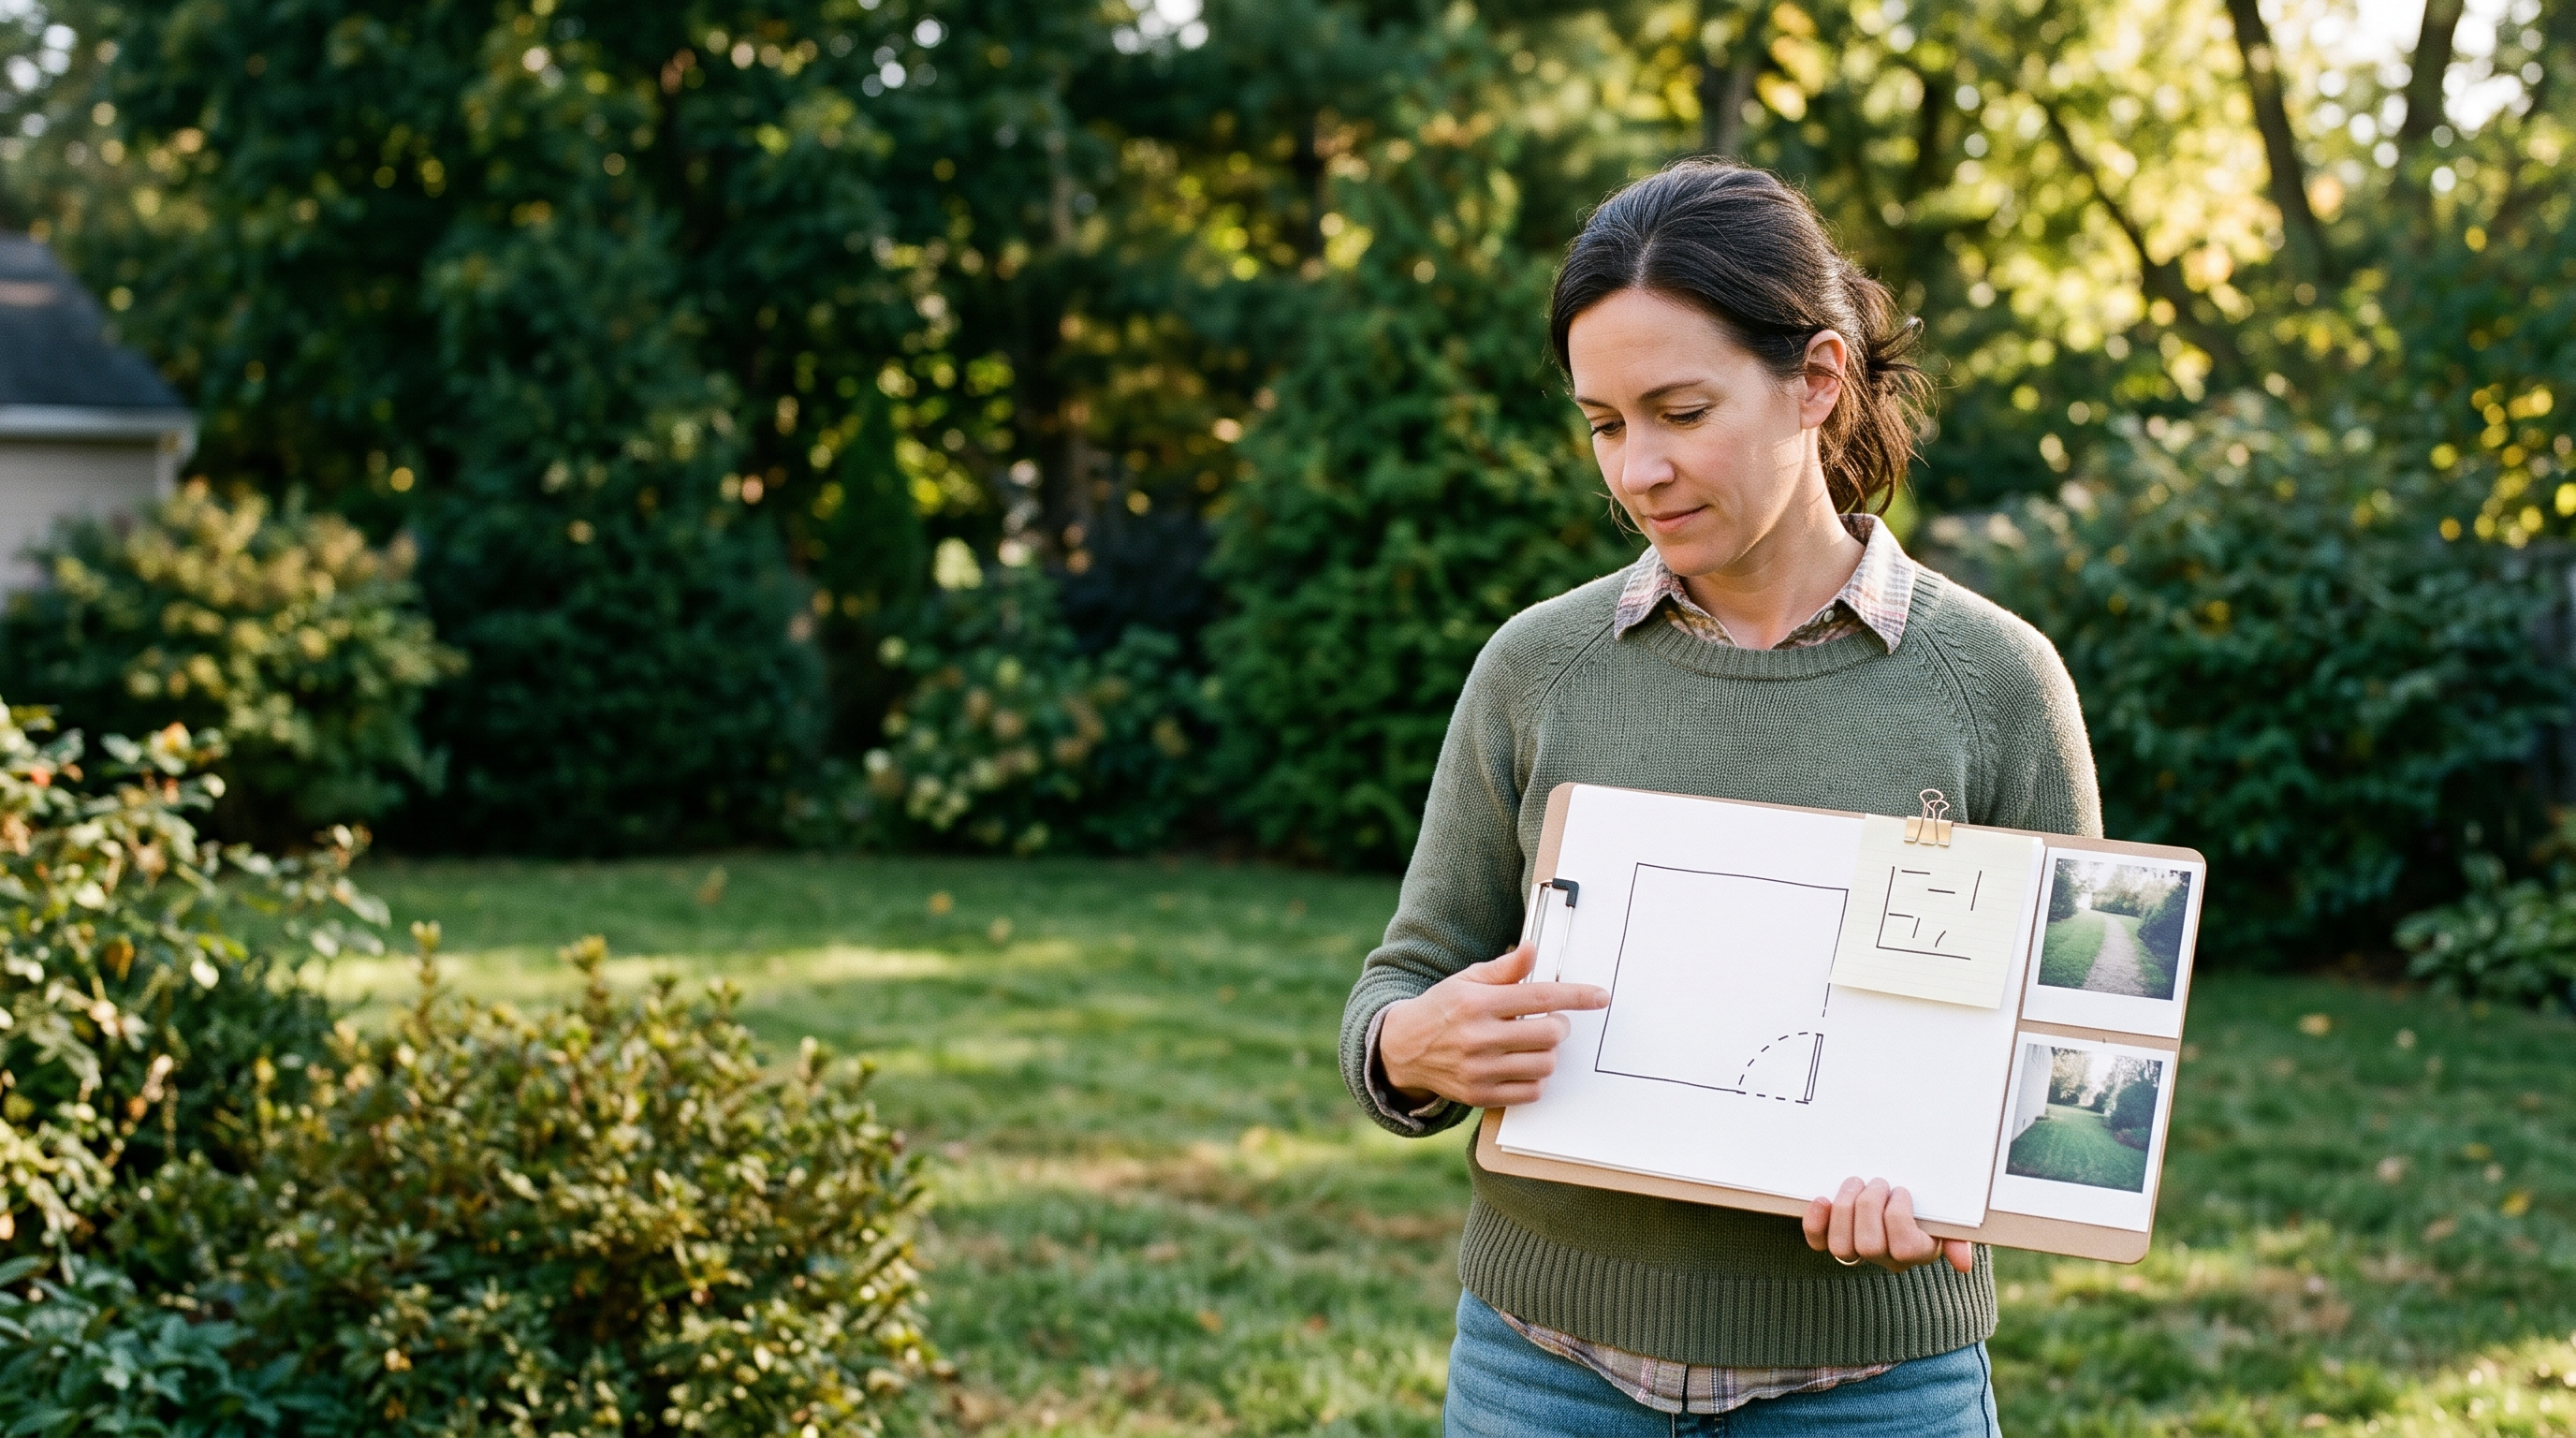 Resolve the boundary, rules, utilities, grades, gates and access in one written planning pack before authorizing work.In this guide
- Build the planning pack
- Confirm boundary evidence
- Check current rules
- Plan safe digging
- Map grades and drainage
- Resolve gates and access
- Use an approval gate
- Common mistakes
- Frequently asked questions
- Next step
Build one fence planning pack instead of scattered messages
Start with a simple site sketch. Mark the proposed run, corners, gates, buildings, retaining features, trees, utilities you know about, drainage paths and access route. Add dated photographs from both directions. The drawing is a communication tool, not a legal survey or locate.
Beside each item, record three fields: evidence source, person responsible and status. “Boundary—owner—survey requested” is more useful than “contractor to confirm.” “Gate width—owner—pending equipment measurement” prevents a vague choice from reaching installation day.
The pack should also identify assumptions. If the plan depends on moving a shed, sharing a cost with a neighbour or accessing the yard through another property, label that condition as unresolved until written permission or a revised plan exists.
Mistake 1 is using an informal edge as the property line
An old fence, hedge, mowing line or row of trees may not establish the legal boundary. The City of Mississauga's current fence information explains that boundary or division-fence disputes are settled between property owners and points to survey evidence and a notice process. Review the current municipal page and obtain qualified property evidence where the location matters.
Record who owns the existing fence, whether it sits on or near a line, and what removal permission is required. Do not let a contractor's site visit become an implicit legal determination. If evidence conflicts, pause the layout decision and seek the appropriate survey, municipal or legal guidance.
Neighbour conversation is valuable, but agreement about appearance or cost does not itself establish the line. Keep boundary evidence, neighbour communication and contractor scope as separate documents.
Mistake 2 is assuming every fence location follows one rule
Fence requirements can vary by height, yard, corner visibility, pool context, material, temporary use and other property conditions. Check the current municipality's rules for the exact address and proposal. A citywide summary cannot decide a site with a special condition, easement or other restriction.
Capture the page or guidance reviewed, date, contact and the question asked. If a permit or approval is not required, document the evidence behind that conclusion rather than treating silence as approval. If another authority or agreement applies, identify it separately.
A contractor can help define the construction proposal, but the planning pack should state who is responsible for confirming rules, obtaining approvals and closing any inspections. Do not leave that role implied.
Mistake 3 is treating a utility locate as a last-minute formality
Fence posts require digging. Ontario One Call's homeowner guidance explains the locate request process and notes that privately owned infrastructure may need separate arrangements. Follow current instructions for the address and allow the process to inform the layout before work.
Public-network responses do not necessarily identify every private line. Irrigation, landscape lighting, pool equipment, outbuilding feeds and owner-installed services may require separate investigation. Make a private-infrastructure list and assign responsibility for each item.
Keep current locate documents with the job pack and ensure the person doing the digging reviews them. A coloured mark on the ground without the accompanying documentation and validity context is not a complete handoff.
Mistake 4 is drawing a straight line without reading the yard
A plan view can hide slope, steps, retaining features, root zones and water movement. Walk the full run and photograph changes in grade. Mark where the bottom of the fence must follow, step or transition, without choosing the construction method before site review.
Do not block an established drainage path or bury a fence decision inside a separate landscape project. If grading, a retaining wall, interlocking, a deck or a shed is changing, sequence those scopes on the same site plan. This article does not design those systems; it makes their interaction visible before authorization.
HR Greenroots' owned fence quote guide identifies site variables that can affect scope. Use it as background, then require a current site-specific proposal rather than importing a generic assumption.
Mistake 5 is choosing gates after the fence line is fixed
Measure what must pass through the opening: bins, mower, bicycle, wheelbarrow, accessibility equipment or larger seasonal items. Consider the clear opening, not only the labelled gate size. Map swing direction, latch access, ground slope and conflict with steps, vehicles or pathways.
Decide whether each gate needs self-closing, locking or other features based on the actual use and current rules. Pool and safety contexts require specific review and must not be generalized from an ordinary yard gate.
Also plan installation access. If material and equipment cannot reach the work zone without crossing finished surfaces or another property, the access arrangement becomes part of the scope. Obtain permission before relying on neighbour access.
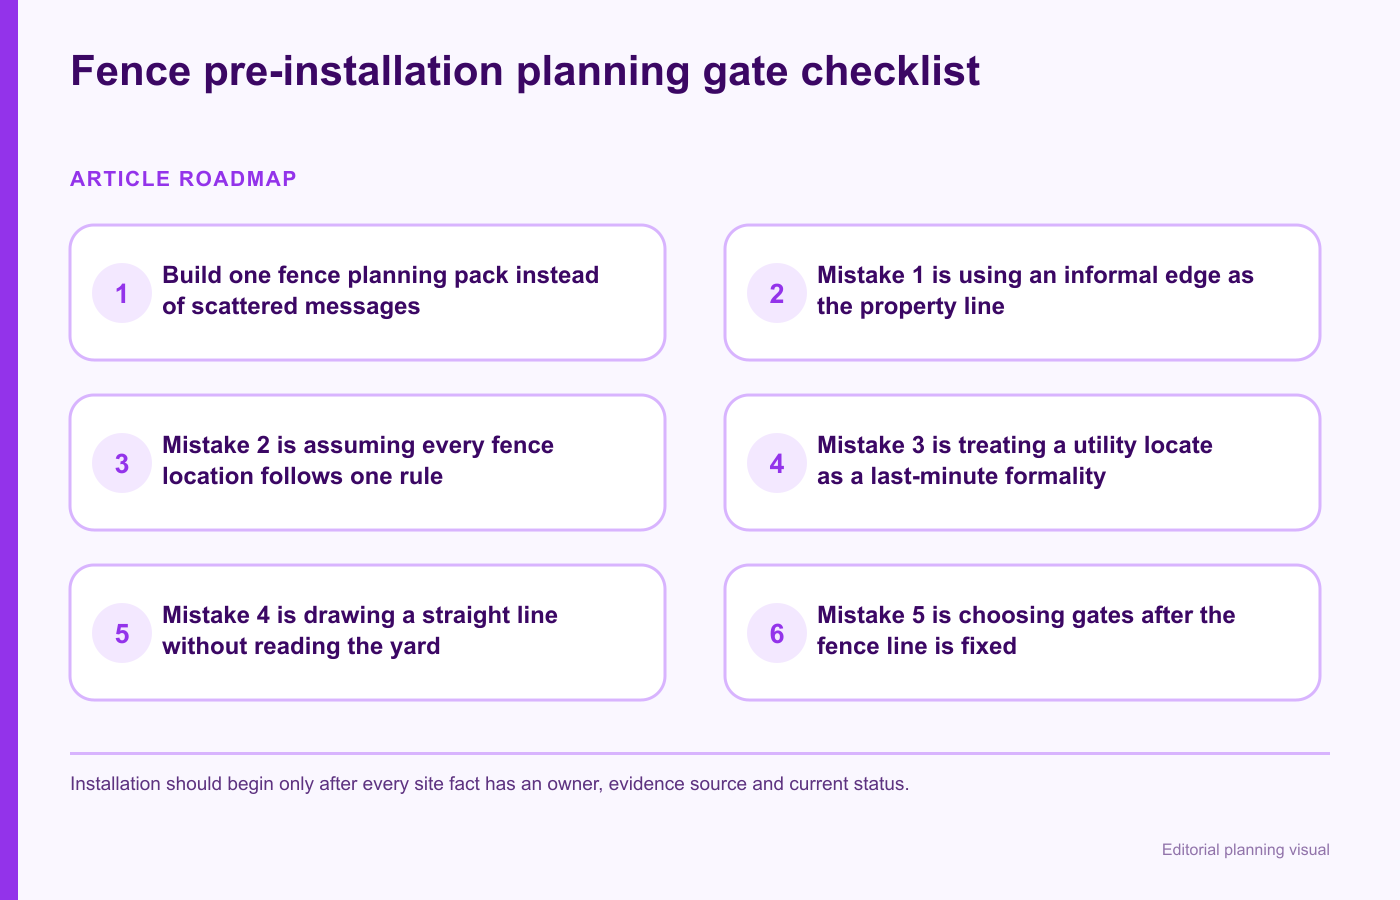 Installation should begin only after every site fact has an owner, evidence source and current status.
Use a written pre-installation approval gate
Planning itemEvidence to attachStatus before authorizationBoundary and ownershipCurrent property evidence and required permissionsConfirmed or formally escalatedMunicipal rulesCurrent guidance, correspondence and approvalsRoles and requirements recordedUtilitiesCurrent locate responses and private-line planDigging information availableSite conditionsPhotos, grades, drainage and adjacent-work notesScope reflects visible constraintsGatesClear opening, swing, latch and use decisionsLayout approvedAccessRoute, protection and permissionsLegal and practical access confirmedScopeWritten inclusions, exclusions and change processSame plan attached to agreementHold a final site walk using the pack. Confirm that markers on the ground match the approved drawing, then record any change before digging. The goal is not paperwork for its own sake; it is preventing one person from installing from a different assumption than another person approved.
- Freeze the proposed layout version.
- Attach boundary, rule and locate evidence.
- Close or escalate every unresolved field.
- Confirm gates, grade transitions and access on site.
- Bind the final layout to the written scope.
- Use the documented change process if conditions differ.
Common planning mistakes to avoid
- Copying an old fence line. Existing work may not establish a legal boundary.
- Calling a sketch a survey. Label every document accurately.
- Requesting locates after the date is booked. Use current information to inform the layout.
- Forgetting private services. Public responses may not cover owner-installed infrastructure.
- Picking gate width by appearance. Measure the real equipment and clear opening.
- Separating fence and grade decisions. Adjacent work can change the viable line.
- Leaving neighbour access verbal. Obtain the appropriate permission before relying on it.
- Authorizing from different drawings. Use one version-controlled planning pack.
Frequently asked questions
Does an existing fence prove the property line?
No. Treat it as a site feature until qualified property evidence confirms the relevant boundary and ownership questions.
Who should request utility locates for a fence?
Responsibility must be agreed for the actual project while following current Ontario One Call and private-infrastructure requirements. Record the responsible person and keep the responses with the job.
Does every Mississauga fence need a permit?
Requirements depend on the exact proposal and property conditions. Review current City information and ask the municipality about the actual address rather than relying on a general assumption.
When should material be selected?
After the boundary, rules, gates, grade, access and intended use are clear enough to evaluate suitable options. This guide intentionally does not rank materials.
Request a site-specific planning review
Review HR Greenroots Landscaping's current fence installation page, then use the owned contact route to share the property address, proposed line, available survey evidence, current locate status, gate needs, grades, adjacent work and access constraints. Ask HR Greenroots to confirm current service eligibility, the evidence still needed and a written next step before any work is authorized.
General planning information only. Boundaries, ownership, easements, municipal rules, permits, utilities, access, service eligibility, scope, price, schedule and terms must be confirmed for the actual property.


